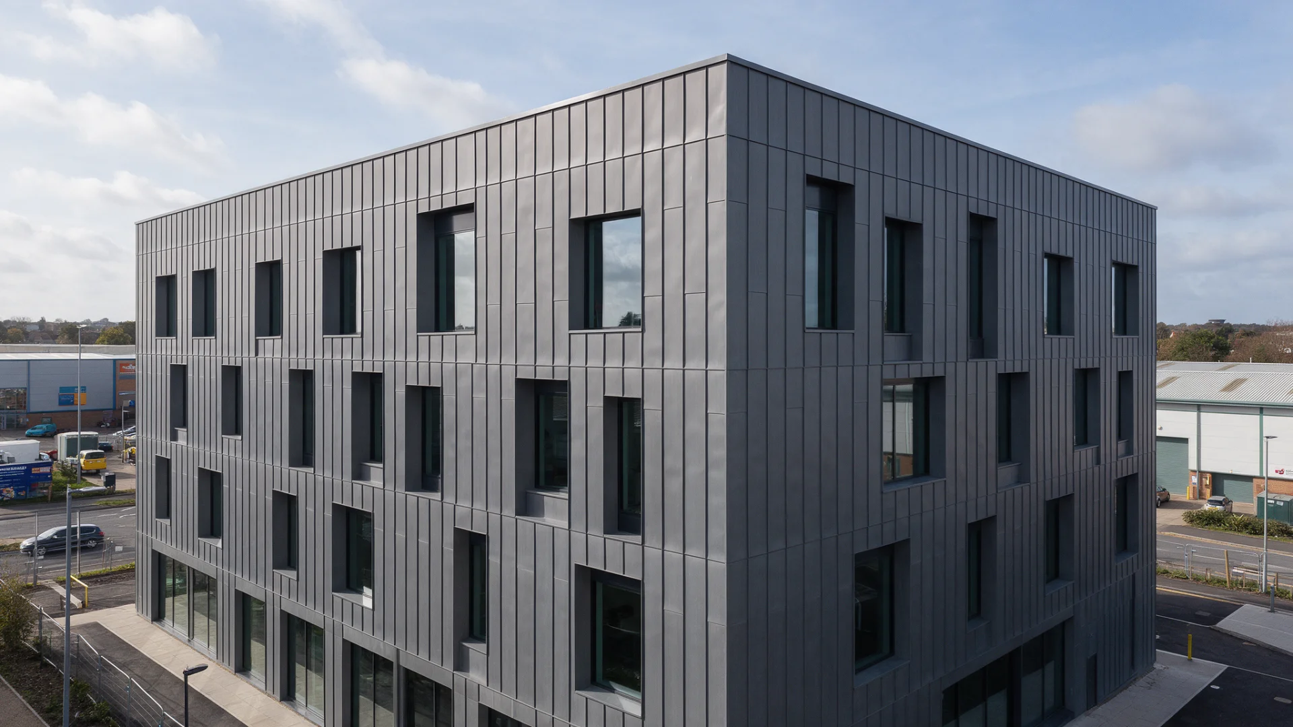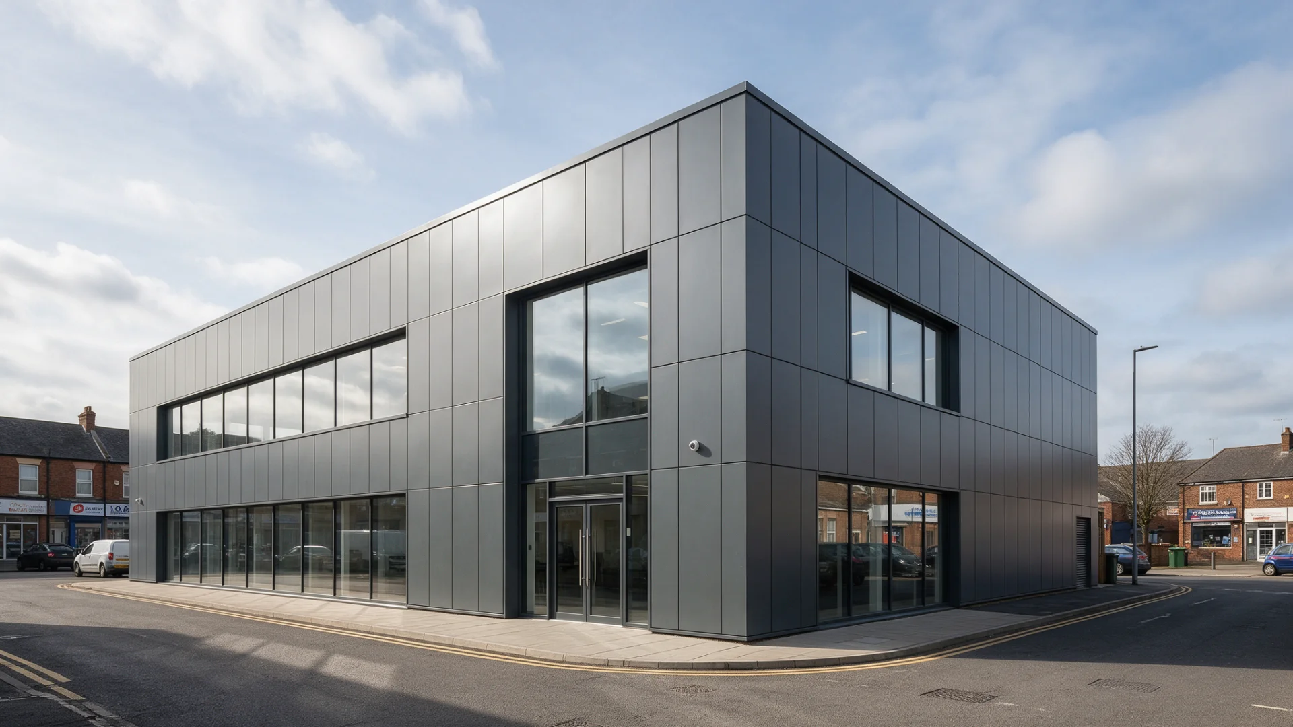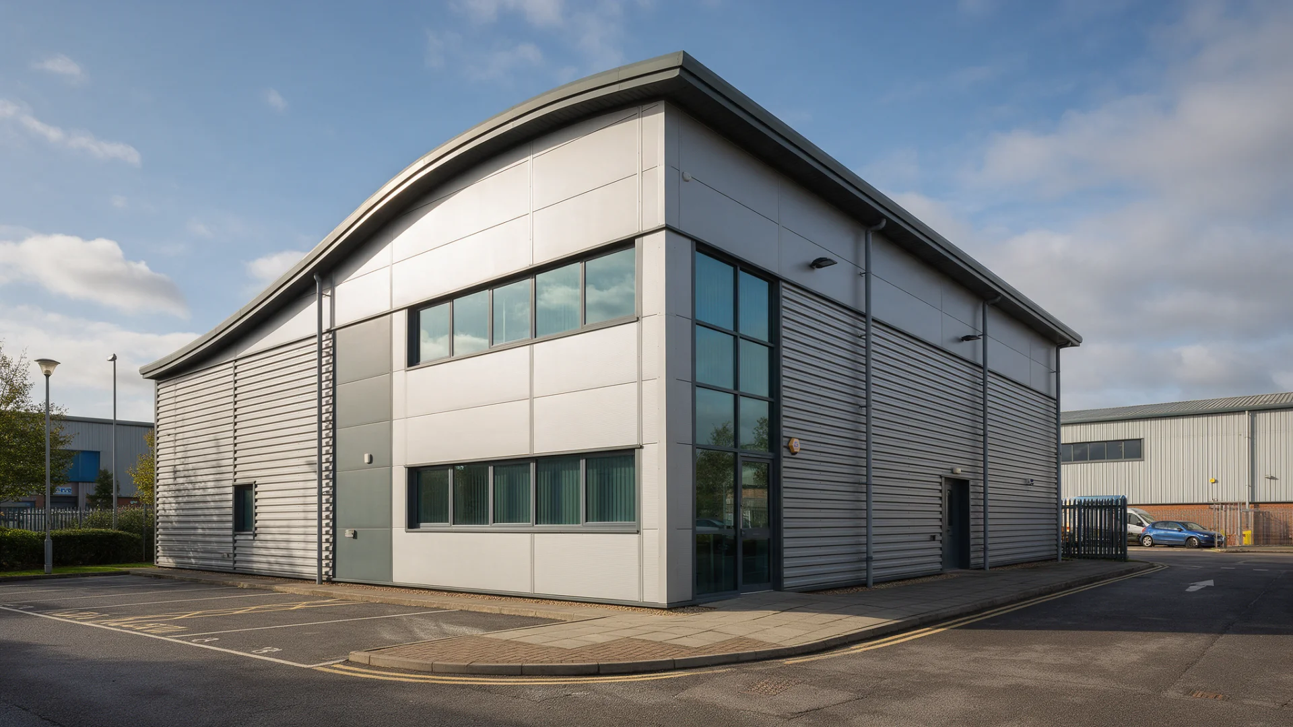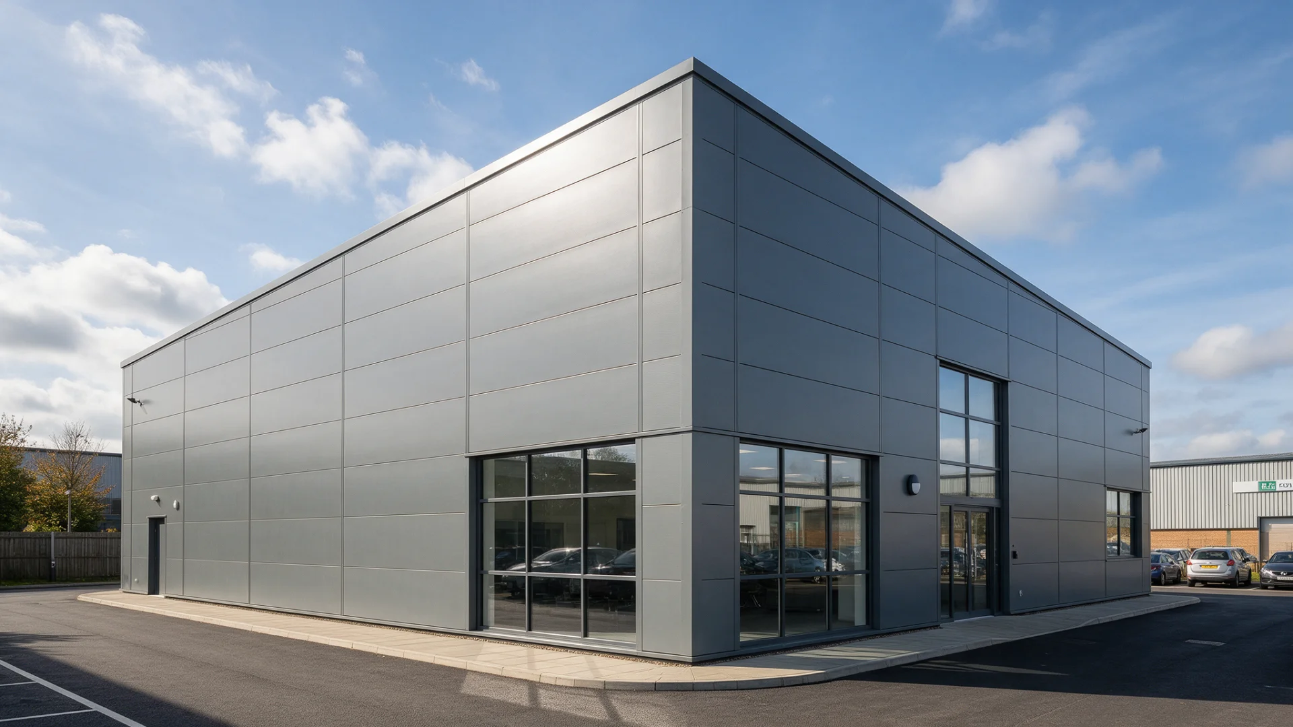
Insulation and metal cladding perform different jobs within the same wall. Insulation slows heat flow, while the outer metal helps manage weather and provides the visible finish. Their combined performance depends on continuous insulation, controlled air leakage, appropriate moisture layers and carefully designed supports. A handsome facade can still be cold if brackets bypass the insulation, or damp if the wall cannot drain and dry. Understanding these connections is the starting point for specifying a comfortable, durable building envelope.
For a home or commercial property in Bexley, the design should begin with the existing wall and the intended indoor conditions. A heated office, a bathroom extension and an unheated storage building do not have the same moisture or energy demands. The following explanation focuses on how the layers interact, the calculations worth requesting and the site details that turn a theoretical improvement into a working wall.
Give every layer a defined function
A typical ventilated metal facade has a backing wall, an air-control strategy, insulation, a suitable weather-resisting layer, a drained cavity and the outer panels. The precise order and position of membranes depend on the system. Some layers may combine functions, while others must remain distinct. A drawing should label those functions rather than simply list products.
The outer skin generally intercepts rain and protects the layers behind it from direct exposure. The insulation provides thermal resistance. The airtight layer limits uncontrolled air movement between indoors and outdoors. Water-management details direct any admitted moisture safely away. Confusion arises when a metal panel is expected to do all these jobs, or when a contractor assumes that a breather membrane also supplies the necessary airtightness without checking its connections.
Understand why a metal sheet does not insulate a wall
Metal conducts heat readily. A thin outer panel is therefore not the part of the wall that keeps an interior warm. Its useful contribution is to form part of a weather-protection arrangement around insulation and the backing structure. Adding metal to an uninsulated wall changes its appearance, but does not automatically deliver a meaningful thermal upgrade.
Insulation works because its structure resists heat transfer. Thickness matters, but so does thermal conductivity, normally written as lambda and expressed in W/mK.
Lower conductivity means greater resistance for the same thickness. Select a product for the intended facade application, including its exposure during construction, support method and required fire performance. A familiar insulation board used elsewhere in a building may not be suitable behind an open-jointed metal rainscreen.
Read thermal conductivity and U-values correctly
ROCKWOOL's current UK RainScreen Duo Slab information lists conductivity of 0.034 W/mK below 90 mm thickness and 0.035 W/mK at 90 mm and above. These are declared values for that named product, checked in October 2026. They are not a U-value for the whole wall. See the manufacturer's product information.
As an illustrative calculation, 140 mm of insulation at 0.035 W/mK has thermal resistance of 0.14 divided by 0.035, or 4.0 m²K/W. The wall U-value requires the resistance of its other layers and corrections for heat bridges and fixings. Do not invert that insulation figure and present the result as a certified wall performance. The distinction matters when comparing quotations that offer different thicknesses but omit information about support rails or the backing construction.
Why thermal bridges can undermine a good specification
A bracket passing through insulation provides a route for heat to bypass it. Repeated brackets can have a significant combined effect, especially where a metal support connects the outside skin to the structure. Junctions at floor edges, parapets, window reveals and plinths also interrupt the simple wall build-up used in a centre-of-panel calculation.
Request a corrected U-value that includes the proposed bracket type, spacing and thermal separators. Do not assume a small isolating pad removes every bridge: the fastener and bracket geometry still matter. Junction calculations may also be needed to assess local cold surfaces. Where space permits, an insulation return around a reveal can help continuity, but it must fit around the window's weathering and attachment requirements. The designer needs to resolve these constraints together.
Airtightness is a separate part of comfort
Warm air escaping through cracks can carry both heat and moisture into a colder part of the wall. Insulation alone cannot stop that flow. An airtight layer must connect reliably around openings, floor junctions and service penetrations. Its continuity is often easiest to demonstrate on a drawing that can be followed without lifting the pen.
On site, these junctions become tapes, sealants, supported membranes or other specified connections. They need clean substrates and suitable installation conditions. A membrane installed perfectly across an open wall but left disconnected at a window has not completed the air-control strategy. Photographing concealed junctions before cladding closes them is useful evidence for the client and future maintenance team. Where testing is appropriate, plan it while access remains available for remedial work.
Moisture control depends on temperature as well as rain
Air can release moisture when it meets a sufficiently cold surface. In a wall, that surface might be the back of a panel, a metal support or an interface within the build-up. The risk varies with indoor humidity, external climate, construction moisture and the vapour resistance of each layer. It cannot be assessed by calling a product breathable and assuming the entire assembly will dry.
A vapour-control layer is selected and located as part of a moisture assessment. Some constructions need a more detailed transient analysis than a simple condensation calculation, particularly when renovating moisture-sensitive walls. The assessment should also consider accidental wetting and the ability to recover. Reducing winter heat loss is valuable, but a wall that cannot dry after a leak has exchanged one problem for another.
Keep the drainage and ventilation cavity functional
The cavity behind a rainscreen is a deliberate part of the wall. Its dimensions and openings follow the selected system, and should not be reduced simply to make an awkward bracket fit. Insulation must remain secure and should not bulge into the drainage path. At the base, water needs a route out that is compatible with pest protection and the facade's fire strategy.
Do not apply one manufacturer's cavity dimension to every metal. VMZINC's UK standing-seam facade guidance, for example, specifies a vented airspace of at least 38 mm behind the timber substrate for the described construction. That is a requirement for that arrangement, not a universal rule for cassettes or insulated panels. Its standing-seam facade guidance shows why the substrate and cavity need to be considered together.
Coordinate insulation with cavity barriers and fire design
An open cavity needs fire-safety detailing as well as drainage. Cavity barriers, compartment interfaces and the reaction-to-fire performance of the materials must be selected for the building and the complete facade. A non-combustible insulation product is useful evidence about one component, but does not by itself certify the assembled wall.
The installer needs drawings showing barrier locations, orientation, support and permitted clearances. Substituting a product or squeezing insulation into a barrier's operating space can undermine the design. Check the applicable edition and commencement provisions of England's Approved Document B with the responsible designer. This coordination should happen before ordering materials, rather than being treated as a final inspection issue.
Distinguish a rainscreen from an insulated panel
A rainscreen usually separates the outer skin from insulation installed against or within the backing wall. An insulated metal panel integrates facing sheets and an insulation core in one manufactured unit. The two approaches have different jointing, support, repair and fire-performance considerations. They should not be compared solely by insulation thickness.
An integrated panel may simplify installation on a suitable commercial structure, while a separate rainscreen can provide flexibility around irregular walls or architectural features. In either case, verify how the joints control air and water, how the assembly attaches to the structure and what documentation applies to the proposed configuration. Product test evidence should match the relevant application rather than a visually similar panel from the same range.
Set realistic expectations for energy savings
The English Housing Survey's insulation fact sheet, published in May 2026, reports that 54% of dwellings in England had cavity or solid wall insulation in 2024. That national statistic illustrates the scale of existing-wall improvements; it does not predict a particular property's savings. The same publication explains why external insulation can improve performance without reducing room space. See the official fact sheet.
For a specific building, compare the existing and proposed wall heat losses alongside roof, glazing, ventilation and heating performance. A wall upgrade can make rooms more comfortable even when occupants choose to maintain a warmer temperature rather than reduce energy use. Avoid converting a lower wall U-value directly into an identical percentage reduction in bills. The wall is only one contributor to total demand, and occupancy changes the outcome.
Installation quality and handover complete the design
Insulation should fit closely around supports without unnecessary compression or unfilled gaps. Staggering joints where the chosen installation method calls for it can help continuity. Store materials dry and protect unfinished walls from the weather. Wet or damaged products should be assessed before concealment, rather than left to dry in an assembly whose drying behaviour is uncertain.
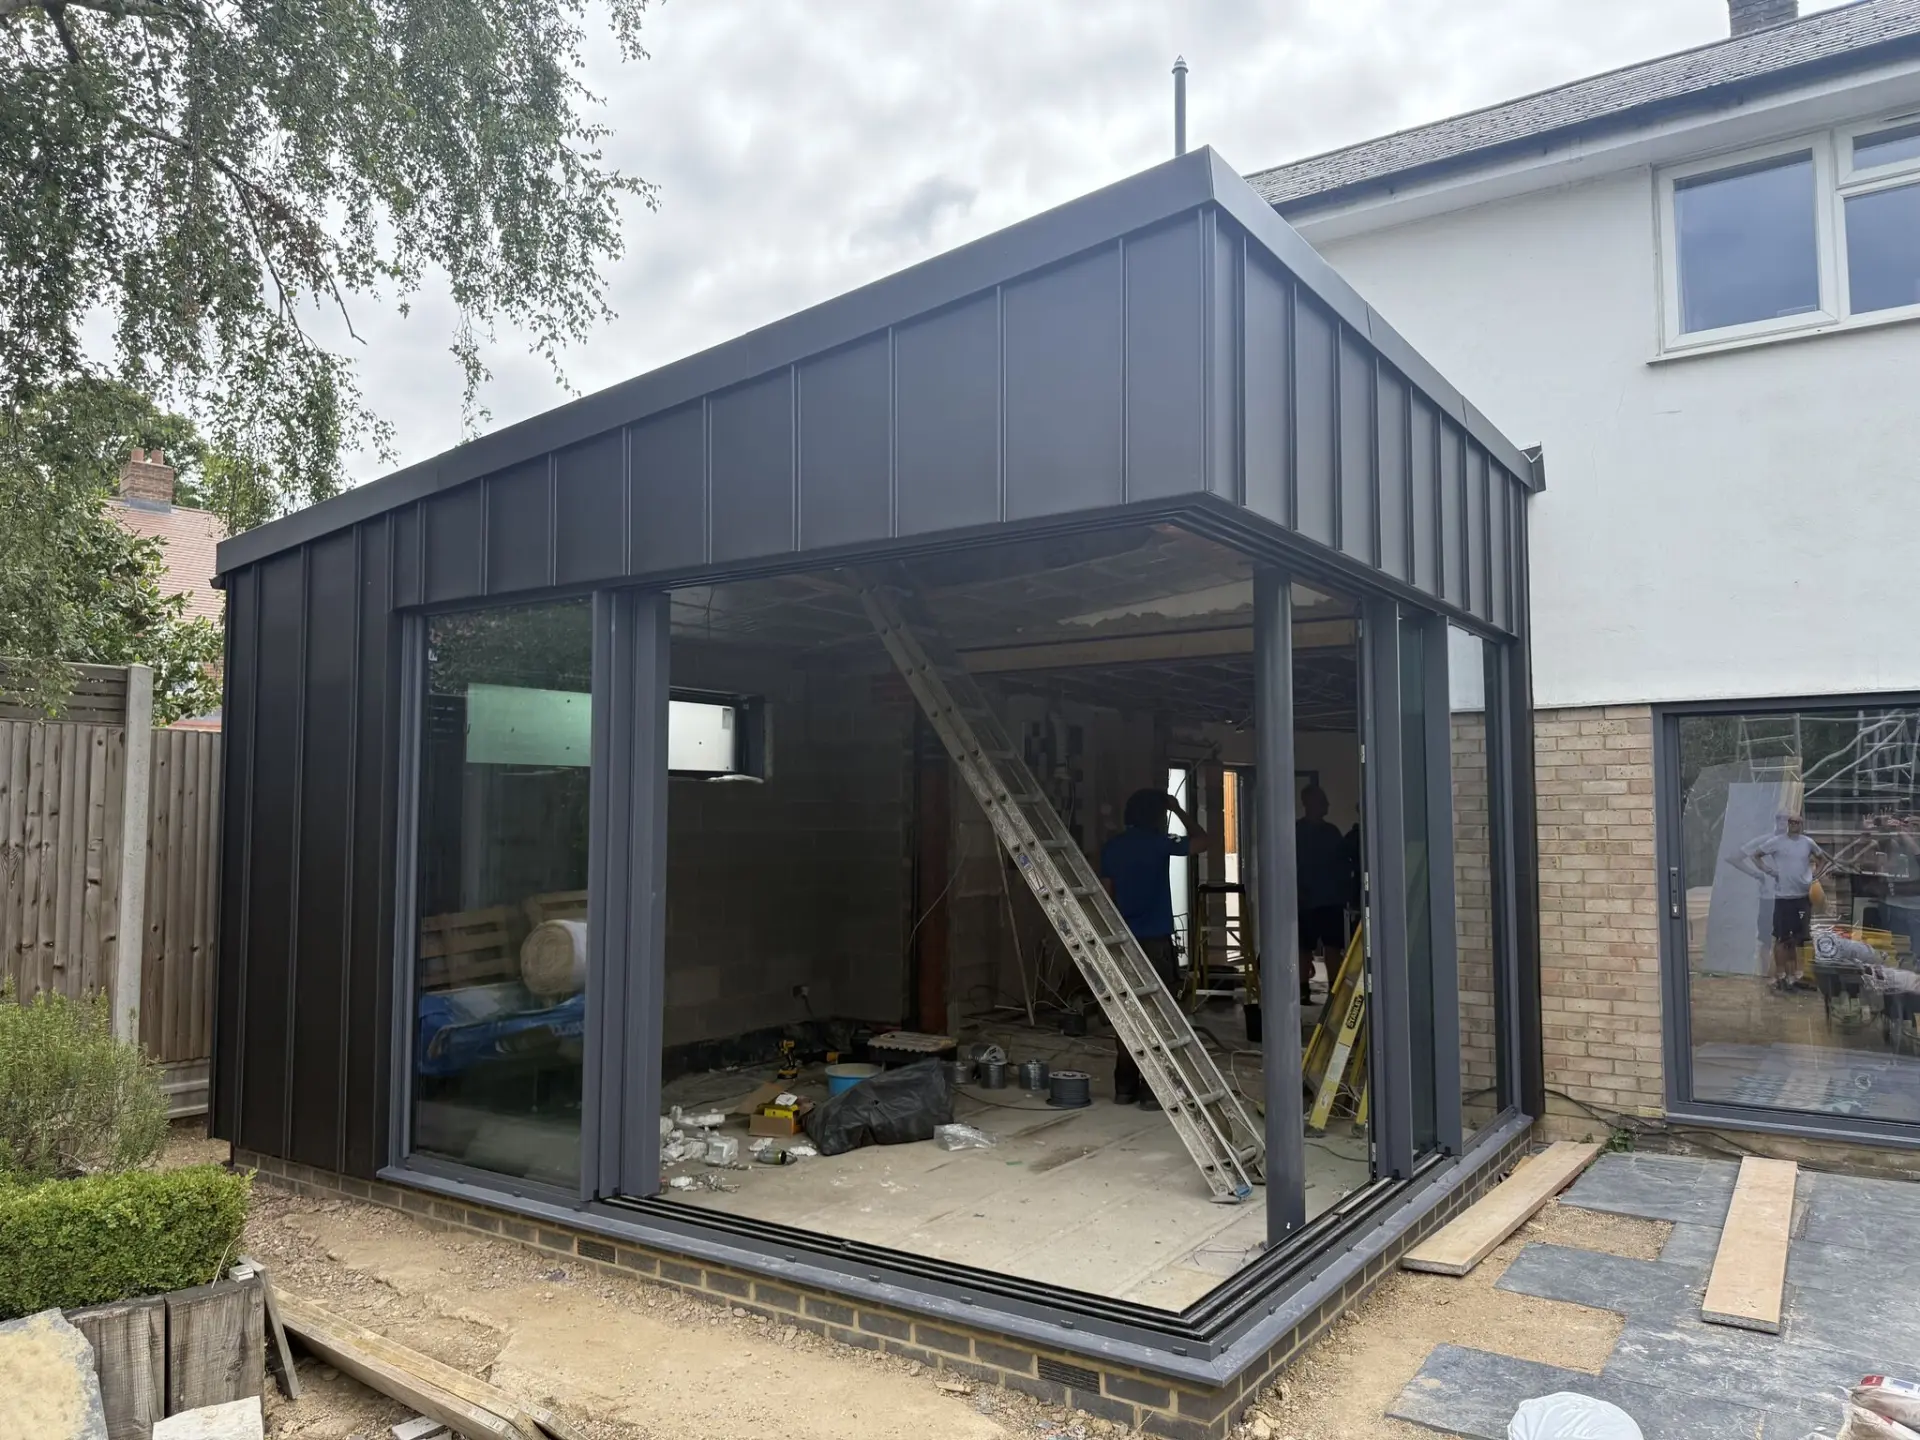
At handover, request the as-built layer schedule, corrected thermal calculations, moisture assessment, barrier details and photographs of concealed work. For projects in Brent, Riverside's metal cladding service describes rainscreen and thermal-upgrade work; a coordinated specification should explain how the proposed metalwork connects with insulation and the existing structure. That information also helps future contractors make a penetration or repair without inadvertently breaking the wall's air or drainage strategy.
A successful insulated metal facade keeps four questions connected: where heat is resisted, where air is controlled, where water drains and how the assembly dries. Resolve those questions before choosing the visible panel finish. Discuss the proposed wall build-up with Riverside so the cladding, flashings and junctions support the thermal improvement your building needs.