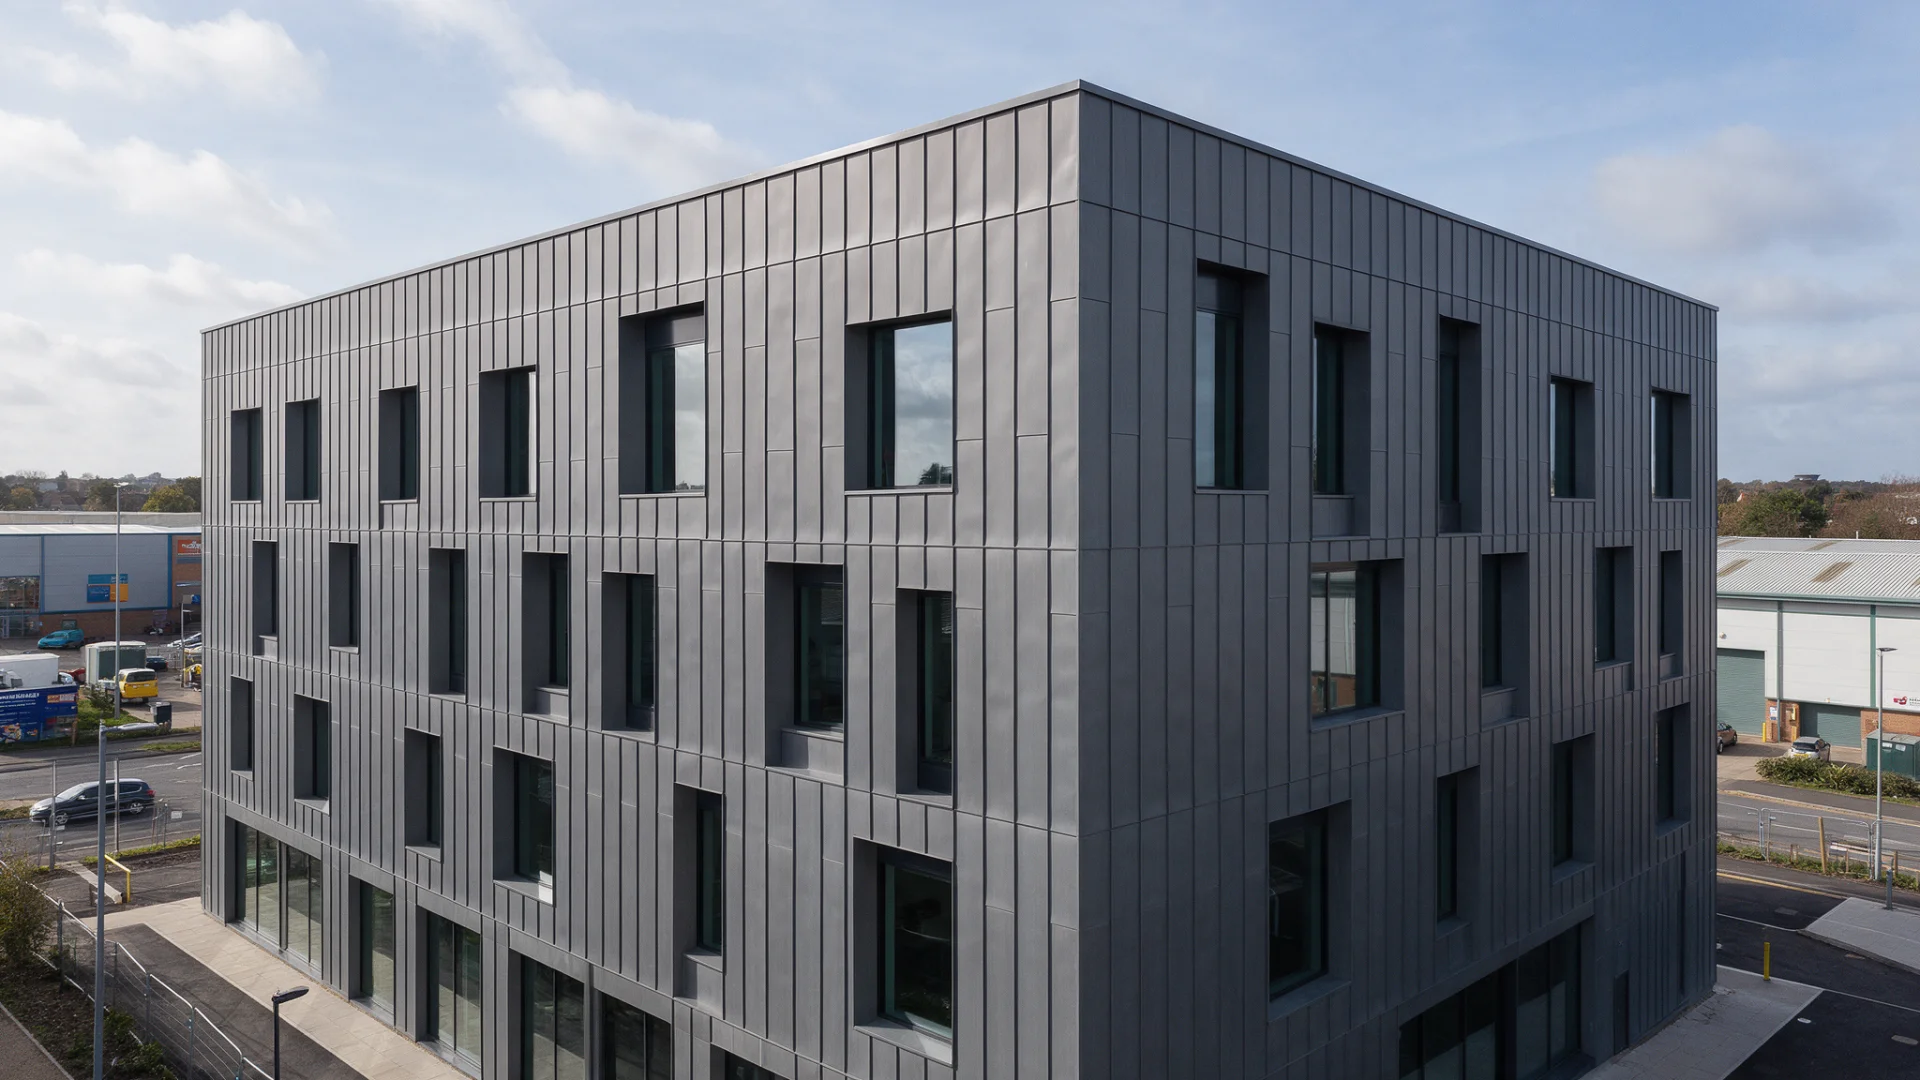
Metal cladding offers a durable, adaptable outer skin, but its success depends on the wall behind it, the exposure of the building and the quality of its junctions. The main advantages are design flexibility, relatively light panels and the opportunity to create a maintainable weather protection system. The disadvantages include demanding detailing, potential dents or visible waviness, coating maintenance and an initial price that can rise substantially once access and support systems are included. Choosing it means assessing a complete facade rather than buying attractive sheets.
For homeowners and commercial property owners considering metal cladding in Barking, the useful question is what the proposed system will improve. A feature wall, an insulated extension and an occupied industrial refurbishment have different priorities. This guide weighs the practical benefits against the compromises, so the decision follows the building's needs rather than a promise that one material suits everything.
What metal cladding actually does
Cladding is the outer covering of a wall. Depending on the design, it may be a ventilated rainscreen, a traditionally seamed covering over a supporting substrate or part of an insulated panel assembly. These arrangements manage rain, air and heat differently. Two facades with the same visible metal can therefore have very different performance.
In a rainscreen wall, the outer panels shed much of the rain while a drained cavity and the layers behind them deal with water that passes the joints. The external skin is not necessarily an airtight barrier. Insulation, membranes, flashings, brackets and the supporting wall each have a separate job. Asking which layer performs each function is a useful first test of a proposal. If the answer is simply that the metal is waterproof, the design explanation is incomplete.
Advantage: a wide choice of architectural character
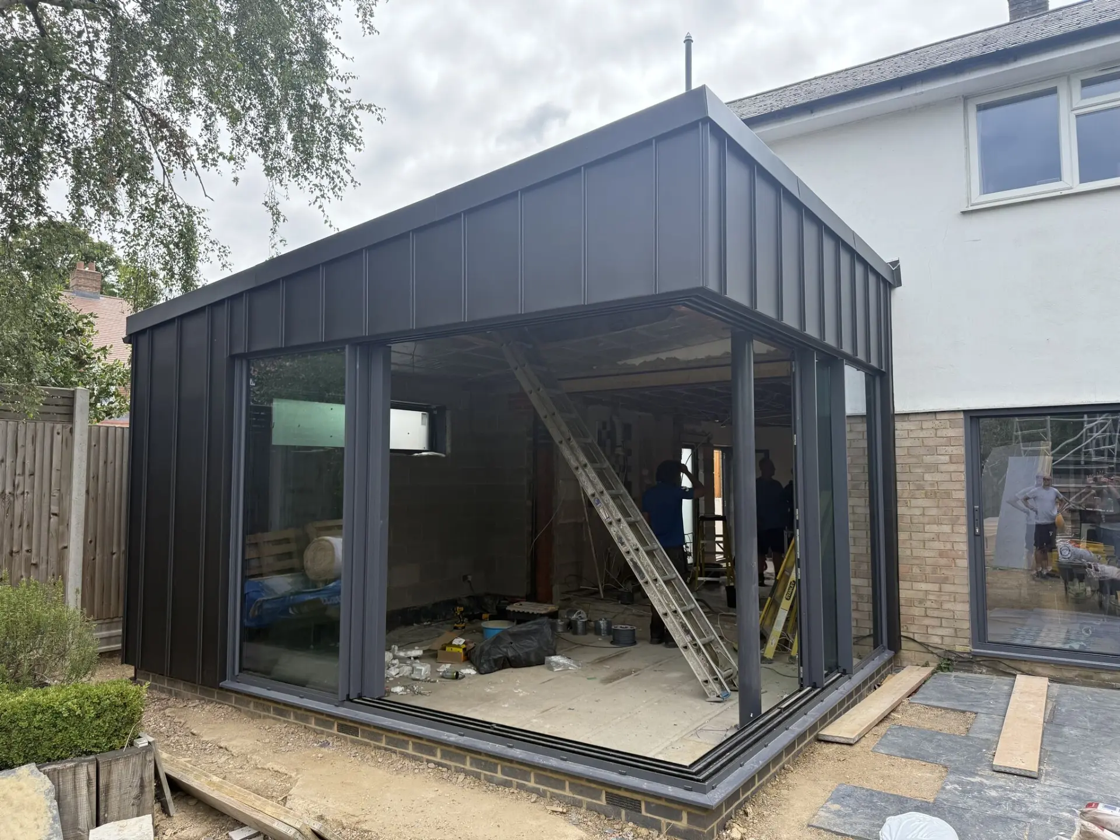
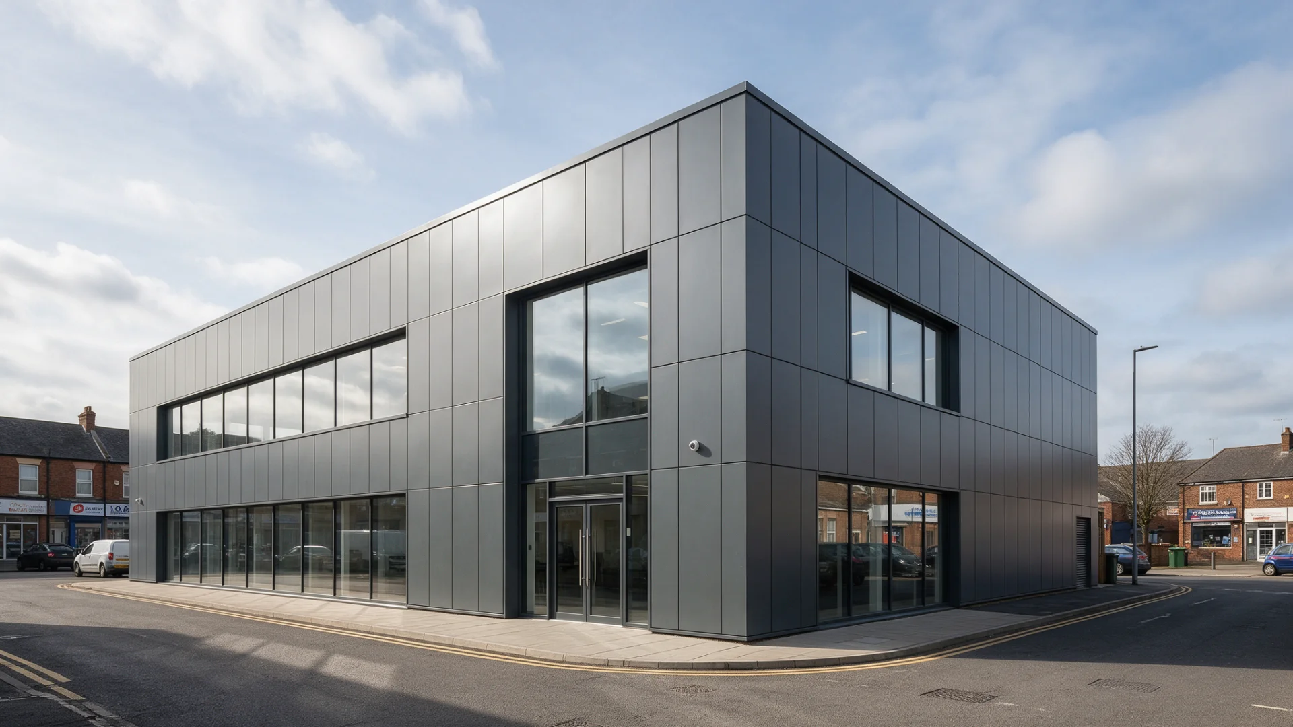
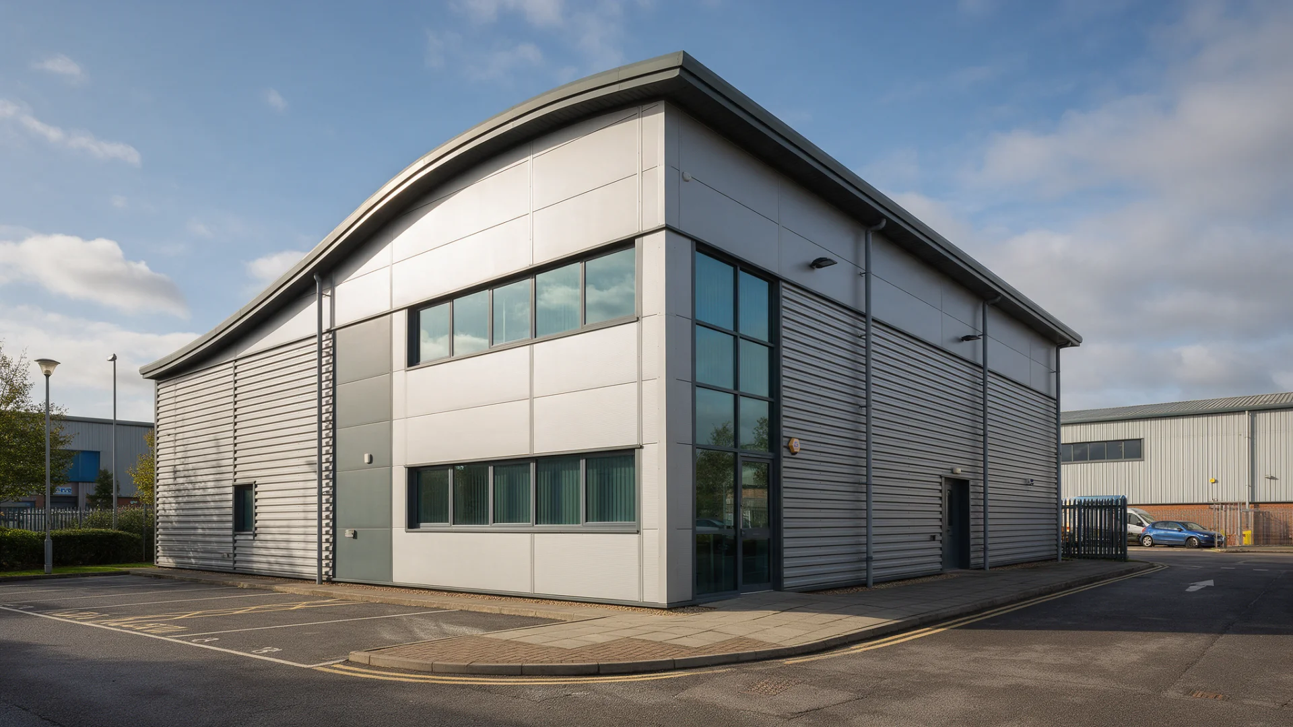
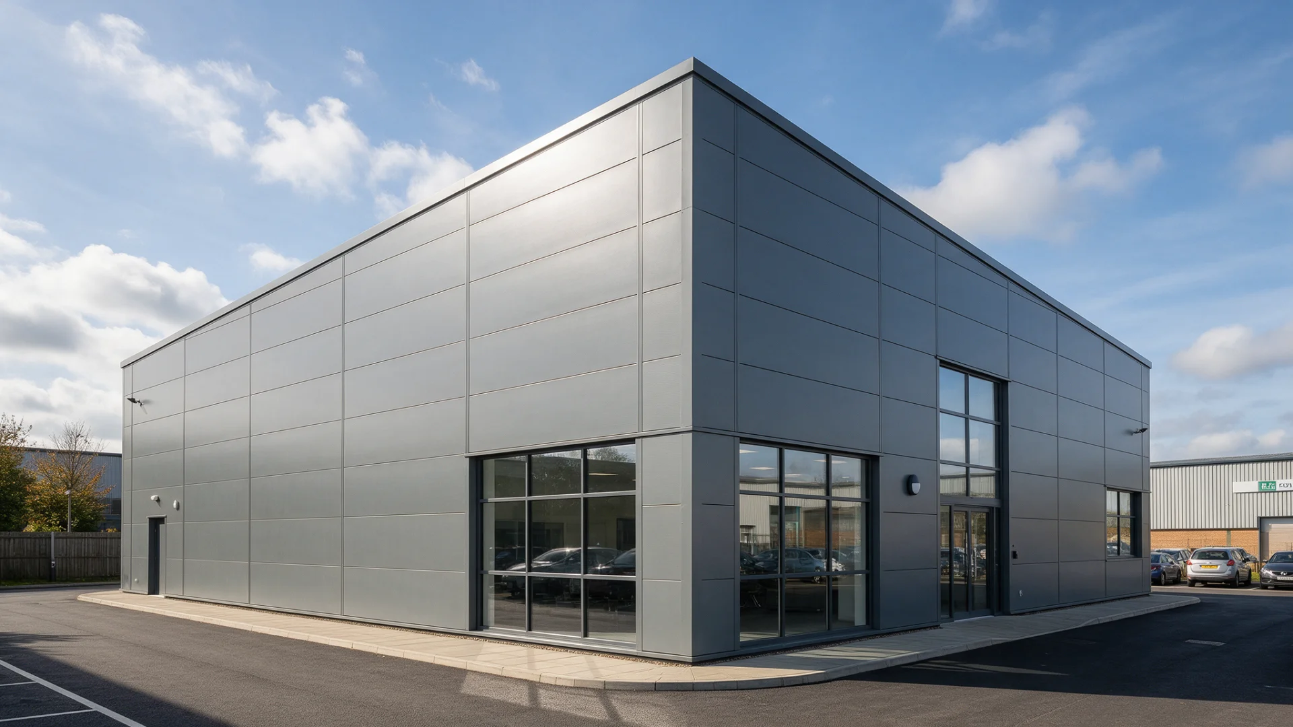
Metal can create crisp folds, narrow seams, generous cassettes or textured profiles. Vertical seams can emphasise height, while horizontal courses can make a broad extension feel quieter. Small areas of cladding can connect a dormer, bay or entrance to the roof without covering the entire building. The shape and proportion of panels often influence the result as much as their colour.
There are also different approaches to ageing. Painted or powder-coated surfaces aim to preserve a specified appearance, while suitable natural metals develop changing surface tones. Neither approach is automatically better. A client wanting a uniform corporate facade may value repeatability, whereas a homeowner might welcome gradual variation. Request physical samples and discuss how corners, window reveals and repairs will look, because those details decide whether the finished elevation feels coherent.
Advantage: protection that can be maintained in parts
A well-designed metal facade gives the wall a weathering surface that can be inspected, cleaned and, in some systems, replaced panel by panel. This can be useful where a building has awkward exposure or where individual areas are vulnerable to damage. Replaceability is most valuable when the fixings are accessible and removal does not destroy adjacent panels or essential seals.
Product guarantees provide useful evidence, but need careful reading. As checked in October 2026, Tata Steel advertises its Confidex guarantee for eligible Colorcoat products for up to 40 years. This is a product-specific arrangement with application and registration conditions, not a universal lifespan for metal cladding or a guarantee covering every part of a facade. The exact offer for the specified material matters more than a headline number. See the manufacturer's Confidex guarantee information.
Advantage: an opportunity to improve the whole wall
Replacing a tired external covering can make it practical to repair the backing wall, improve insulation continuity and resolve poor window weatherings together. Doing these jobs during one access period can avoid repeatedly erecting scaffolding. External upgrades can also preserve internal floor space, which is valuable in small rooms or premises that must keep operating.
The metal itself supplies little useful insulation. Comfort improvements come from the specified build-up, including insulation and air sealing. A quotation should therefore distinguish a cosmetic reclad from an energy upgrade. Ask for the calculated wall performance and junction details before accepting predicted savings. Better winter comfort may be a realistic objective; a fixed percentage reduction in the whole building's bills usually requires much more information than the cladding area alone.
Advantage: potential for recovery and reuse
Metals can have value at the end of a building's life, and mechanical connections can make recovery easier. European Aluminium's February 2025 guidance reports that end-of-life recycling rates for aluminium building products typically exceed 90%. It also distinguishes that recovery figure from recycled content: a new panel does not automatically contain the same percentage of recycled metal. The figures describe industry practice, rather than a prediction for an individual project. See its building-product recycling guidance.
To turn that potential into a project benefit, choose accessible fixings and keep a record of the alloy, coating and panel supplier. Avoid bonding layers together unnecessarily where the system permits separation. Compare environmental product declarations for equivalent wall functions, including support rails and insulation. A thin panel with an attractive recycling claim may still require a substantial secondary frame, so judging only the visible sheet can miss much of the material impact.
Disadvantage: installed cost can exceed the panel price
Sheet prices tell you little about the final contract value. Surveying, fabrication, brackets, substrates, cavity barriers, insulation, membranes, trims, scaffolding and labour all contribute. A building with many small windows and corners may demand more fabrication time than a simple elevation of the same area. Restricted access and keeping premises occupied can also influence the installation sequence.
Compare quotations against one written scope. Check whether removal of existing coverings, disposal, temporary weather protection and making good around openings are included. Ask how concealed defects discovered during work will be valued. A cheap quote that excludes critical junctions is not a reliable saving. Conversely, bespoke metalwork may offer good value on a complicated dormer where simpler looking alternatives need numerous awkward pieces to make them weather tight.
Disadvantage: thin surfaces reveal small imperfections
Flat metal can show shallow waviness, often called oil canning, under grazing light. This may be an aesthetic issue rather than a failure, but it can still disappoint a client expecting a perfectly flat surface. Panel geometry, substrate evenness, restraint and fabrication influence the result. Large dark panels on a sunny elevation can make irregularities particularly noticeable.
Discuss appearance tolerances before ordering. View a comparable installed facade from realistic distances and in changing light. Smaller modules, ribs or folded edges may improve visual stiffness, but they also change the architecture. Ground-level areas need a separate impact assessment: a panel that performs well against wind can still dent when struck by a bicycle handlebar or a delivery trolley. Protection and replaceability should be designed where such contact is foreseeable.
Disadvantage: small detailing errors have large consequences
Corners, sills, parapets and penetrations are often where trouble starts. A poorly directed drip can stain a lower panel. A sealed outlet can retain water inside a cavity. A fixing that restrains movement can cause distortion. These failures are not evidence that metal is unsuitable; they show why material selection cannot compensate for incomplete drawings.
Before accepting a design, trace a raindrop from the top of the wall to its final discharge point. Then trace the route of the cavity and the attachment of each panel. The designer should explain how the assembly drains, where it ventilates and which connections permit movement. Site improvisation is especially risky at interfaces with old brickwork or windows, because those junctions combine materials with different dimensions, tolerances and behaviour.
Disadvantage: upkeep remains necessary
Low maintenance means fewer or simpler tasks, not an absence of care. Leaves, bird deposits, traffic dirt and salt can accumulate in sheltered areas that rainfall does not wash. Damage to protective surfaces should be assessed before it spreads. Cleaning methods need to match the coating, because aggressive abrasives or unsuitable chemicals may do more harm than the original stain.
An owner should receive a maintenance schedule that identifies accessible inspection points and explains which marks need specialist attention. Include safe access in the lifetime budget, especially on tall elevations. It is also sensible to retain a few replacement panels or a record of their batch where appearance is critical. A repair several years later may be structurally straightforward but visibly different if the original finish has weathered or been discontinued.
Fire, sound and planning require separate decisions
The word metal does not establish the fire performance of a wall. Solid sheet, composite products, insulation, membranes and cavity barriers need assessment in the proposed assembly. England's Approved Document B guidance contains dated amendments, so the applicable requirements and commencement arrangements should be confirmed for the project. Material labels cannot replace that check.
Likewise, acoustic comfort depends on the complete wall, not a claim that all metal is noisy. Panel restraint, backing layers and insulation influence sound transmission and vibration. Planning considerations include appearance, heritage context and boundary relationships. These topics should be resolved before fabrication; they are difficult to correct economically after a carefully fitted facade is complete.
How to decide whether the balance suits your property
Start with three priorities, such as resolving water ingress, changing the appearance or improving comfort. Ask each bidder to show how its system addresses those priorities and what it leaves unresolved. Specify the metal, protective finish, panel layout, backing construction and key junctions, then compare the whole proposal. A serviceable wall may need only targeted repair, while a deteriorated envelope may justify a coordinated replacement.
For projects in Barnet, Riverside's service information describes traditional metal cladding, bespoke flashings and refurbishment work. Use a project discussion to establish which of those methods suits the actual wall. The best choice is the system whose compromises you understand and can maintain, rather than the one with the longest unsupported lifespan or the lowest headline price.
Metal cladding is a strong option when its appearance, weathering strategy and repairability match the building. It becomes a weaker investment when specification stops at the panel and leaves access, insulation or junctions unresolved. Bring the facade drawings, photographs and your main objectives to a discussion with Riverside, so the proposed metalwork can be assessed against the conditions it must handle.