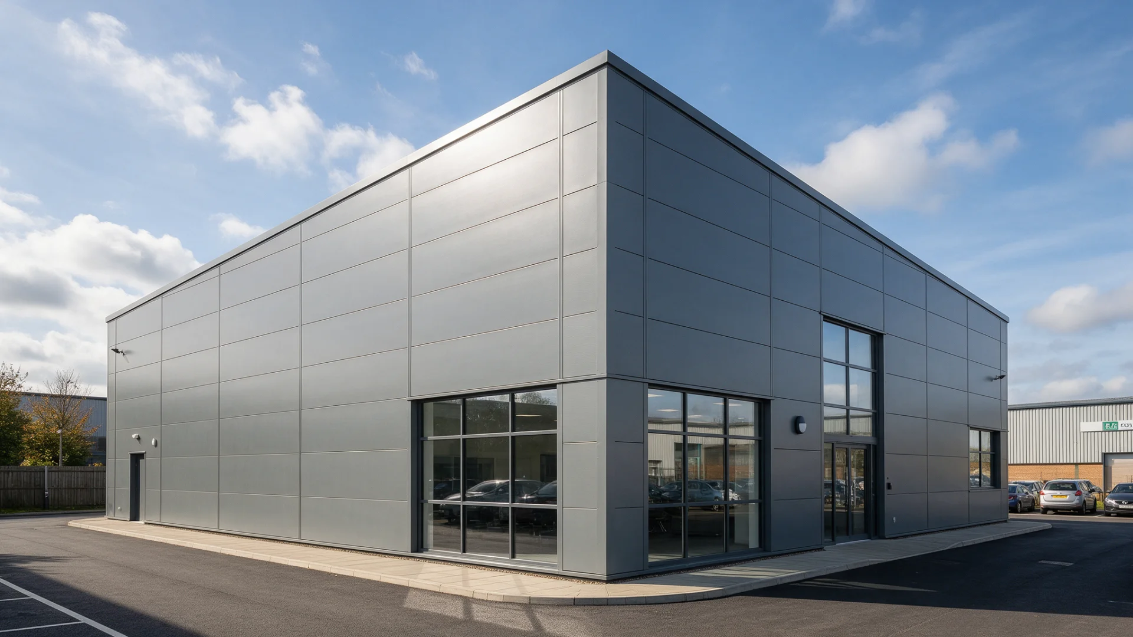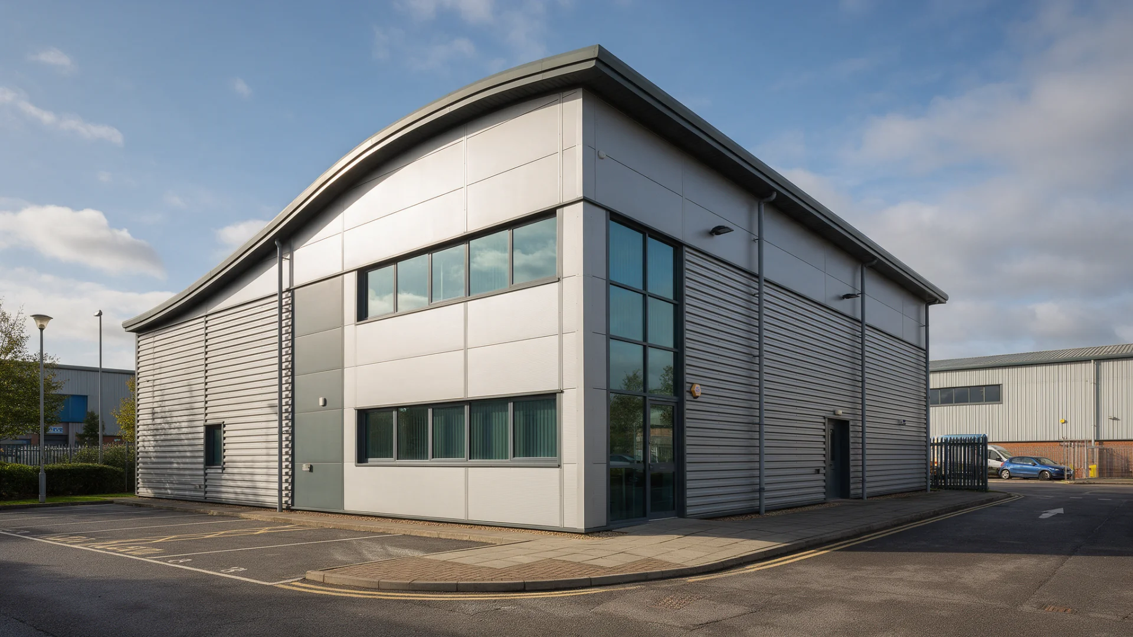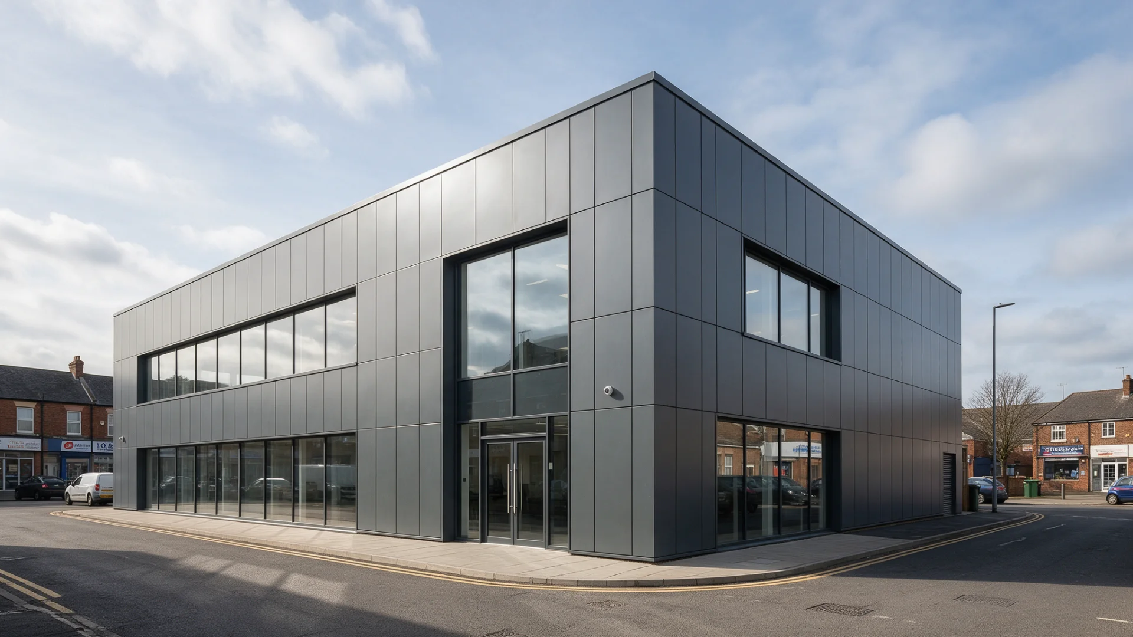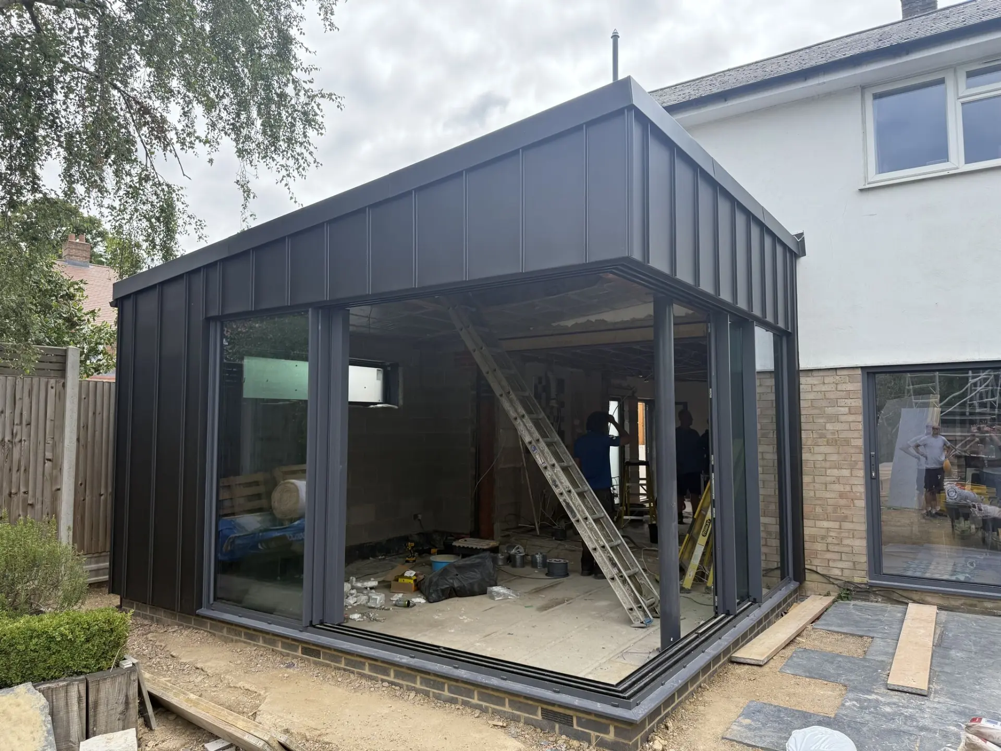
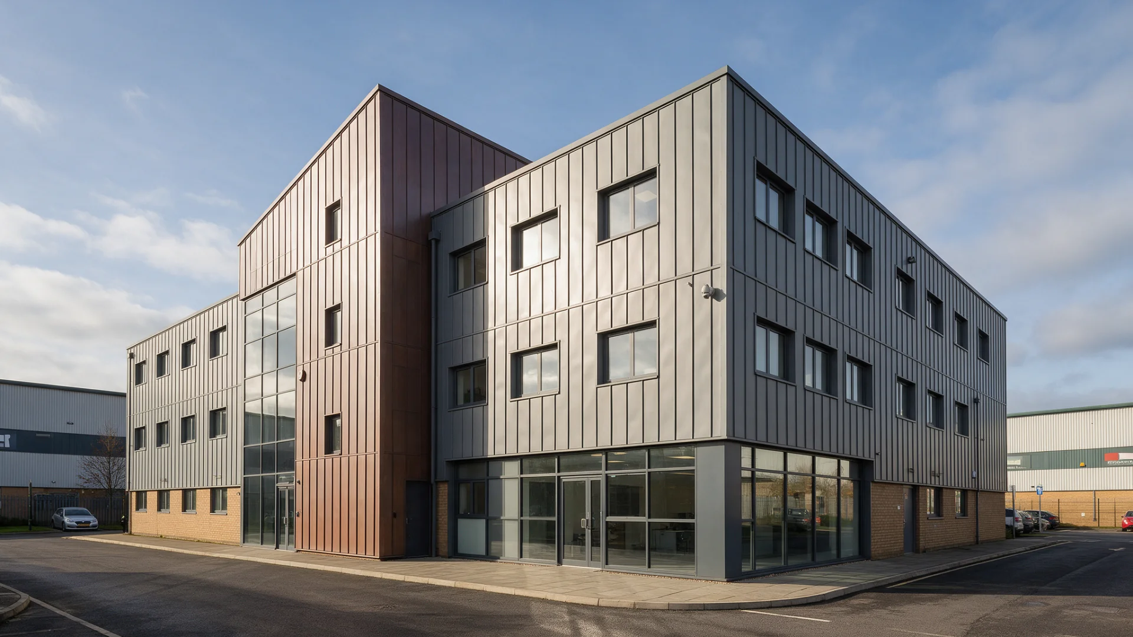
Metal cladding can renew an older building's appearance and provide an opportunity to repair weathering details or improve insulation, but it should follow a survey of the existing fabric. Covering a wall does not repair damp, strengthen weak masonry or make obsolete cladding safe.
A successful renovation establishes what can remain, what needs removal and how the new envelope will attach, drain and dry. The result should improve the building without concealing unresolved defects or sacrificing important architectural character.
The first decision is whether cladding is the right intervention at all. An ageing commercial envelope may justify replacement, while a sound historic facade may need careful maintenance rather than a new covering. This article follows the renovation process from initial assessment to handover, with particular attention to the constraints that distinguish existing buildings from straightforward new construction.
Define the renovation problem before choosing a material
Write down the reasons for considering cladding. They may include repeated leaks, deteriorated sheet finishes, poor winter comfort, an unattractive later addition or the need to coordinate a new extension with the existing roof. Rank those reasons so the project team knows what success means. A visual refresh and a full envelope upgrade are different scopes, with different surveys and costs.
Establish what the building already does well. Sound brickwork, reusable supports and durable window frames may be worth retaining. Cladding the entire property can be unnecessary where targeted metalwork around a dormer or exposed gable would solve the actual problem. A focused brief helps prevent the project from expanding into expensive replacement of elements that do not need it.
Inspect the building behind the proposed covering
The survey should identify wall construction, cracking, movement, existing insulation, moisture damage and the condition of attachments. Review gutters, roof edges, flashings and the base of the wall, because defects above or below the cladding area can affect the new work. Previous repairs may conceal original construction or introduce materials that behave differently.
Photographs and selective opening-up can help distinguish a superficial stain from a recurring leak. Plan intrusive investigations with the appropriate safety checks and permissions. A drawing based on assumed dimensions is especially risky where old walls vary in alignment or thickness. Measure the building sufficiently to design interfaces and tolerances, while allowing for discoveries that can only be made after existing coverings are safely removed.
Establish whether asbestos could be disturbed
Older sheet coverings, backing materials or concealed components may contain asbestos. A visual guess is not a sufficient basis for drilling, cutting or removal. The proposed scope of work should be explained to a competent surveyor so the investigation covers the areas that will actually be disturbed.
The Health and Safety Executive distinguishes routine management surveys from the intrusive investigation needed to find hidden materials before refurbishment. Its current guidance says work that disturbs building fabric where asbestos could be hidden requires a more intrusive survey before starting. See the HSE's asbestos assessment guidance. The new cladding design should follow the survey findings, rather than treating an overcladding proposal as permission to fasten through unknown materials.
Check character, permissions and consent early
An older building is not necessarily listed, but its age and setting can still matter to planning decisions. Covering brickwork or decorative details changes the elevation, and thicker wall construction can alter window reveals, eaves and boundary relationships. Discuss the proposed appearance and extent with the relevant planning adviser before committing to fabrication.
For historic buildings, conservation advice should guide whether external cladding is appropriate and how significant fabric will be protected. Historic England revised its Advice Note 18 in February 2026, supporting a whole-building approach to energy and carbon improvements. See Adapting Historic Buildings for Energy and Carbon Efficiency. Metal may suit a discreet later extension without being appropriate across an important original frontage.
Repair damp and decay before enclosure
Identify and repair the causes of water ingress before installing the new skin. A faulty gutter, defective sill or high external ground level can keep a wall wet even after its face is covered. Concealing that wall makes later diagnosis harder and can leave timber or other moisture-sensitive materials deteriorating unseen.
Traditional solid walls need particular care because their moisture behaviour can differ from modern cavity construction. Historic England's guidance on insulating historic walls explains the risks of inappropriate interventions. The proposed assembly should be assessed for rain exposure, vapour movement and drying potential. Avoid using the word breathable as a substitute for a clear explanation of where moisture enters and how it can leave.
Choose between replacement and overcladding
Replacement removes the old covering and gives access to inspect or repair the underlying construction. It can simplify the final build-up and remove damaged or unsuitable components, but may require more disposal, temporary weather protection and disruption. Overcladding retains specified existing elements beneath a new system, which may be useful in some circumstances but introduces its own constraints.
A retained layer must be understood structurally and in the fire and moisture assessments. Additional weight and changed cavity arrangements need checking. Do not fasten the new facade to an old skin merely because it is convenient. Compare both options in writing, including what defects remain hidden, which supports can be reused and how future inspection or removal would work. The cheapest immediate route may not provide the most maintainable result.
Verify supports and anchors in the existing structure
New panels transfer wind and self-weight loads through their supports and anchors into the building. Old masonry may have variable strength, and existing rails can be corroded or poorly aligned. The attachment design should therefore use evidence about the substrate rather than values assumed for new construction.
A structural assessment may include representative anchor testing where appropriate. The designer should determine test locations, quantities and acceptance criteria for the particular building.
Brackets need adequate adjustment to accommodate uneven walls without improvising stacks of unsuitable packing. Check whether the new facade increases loads on parapets or other vulnerable elements. Lightweight metal can be helpful, but the complete system still includes substrates, insulation and secondary framing that the existing structure must support.
Use the access period to plan thermal improvements
When scaffolding is already required, it may be sensible to coordinate cladding with insulation and junction repairs. The wider context is significant: England's 2024–25 Housing Survey reports that homes in energy-efficiency bands A to C increased from 26% in 2014 to 56% in 2024, while bands E to G declined from 23% to 9%. These figures were checked in October 2026 and describe the housing stock, not the effect of metal cladding. See the official headline findings.
For your project, ask for an existing-wall assessment and a proposed performance calculation. Resolve insulation returns at windows, the base and roof junctions, including thermal bridges through supports. A new outer skin without a coordinated insulation plan may deliver mainly an appearance change. Conversely, an insulation package that ignores moisture behaviour can introduce problems even while reducing calculated heat loss.
Redesign openings and roof edges for the new thickness
Adding an external build-up changes the relationship between the wall and its windows, doors, roof and ground. Existing sills may no longer project far enough to shed water clear of the face. Eaves and cappings may need extension, and downpipes or lights may need repositioning. These are central parts of the renovation rather than minor finishing extras.
Draw representative details before pricing the job. The new sill should protect the reveal and allow appropriate drainage. Door thresholds must preserve access and weather resistance. Roof-to-wall junctions should remain maintainable, with compatible metals and clear discharge points. At boundaries, check the available space and required agreements. Solving these interfaces early avoids a tidy main elevation surrounded by awkward exposed gaps or short-lived sealant repairs.
Coordinate the fire strategy with retained materials
Renovation can create new cavities and introduce materials alongside existing construction. The fire assessment needs to consider the whole arrangement, including retained layers, insulation, barriers and penetrations. Replacing a visible metal skin does not automatically address deficiencies in the underlying wall.
Identify the responsible designer and the approval route before procurement. Ask which evidence supports the specified assembly and what happens if a product becomes unavailable. Substitutions should be reviewed against the same requirements rather than accepted because their colour and thickness look similar. Record barrier positions while they are visible. This makes later inspections and alterations more reliable and helps the owner understand which concealed features must remain intact.
Plan work around an occupied property
A house may need protected access, noise planning and temporary weathering while a facade is open. Commercial premises may also need secure entrances, deliveries and continued ventilation. Agree the sequence and the areas that can be taken out of use. A phased programme should explain how each exposed section will be made safe and protected at the end of a working day.
Allow time for findings after removal. Unexpected damaged timber or unsound fixings should trigger an agreed review process rather than immediate concealment to preserve the programme. Communicate the likely interruption points to occupants. A clear temporary-works and weather-protection plan can prevent renovation itself from causing damage inside the building, particularly when work involves window interfaces or roof edges during unsettled weather.
Compare budgets with the same assumptions
Request a breakdown covering surveys, removal, disposal, structural repairs, support systems, insulation, metalwork, access and making good. Identify provisional items separately and agree how additional work will be authorised. Quotes based on different assumptions about hidden defects are difficult to compare fairly.
Assess long-term access and maintenance as part of value. A facade that requires complicated equipment to inspect every joint can create a significant ownership burden. Reusing suitable elements may reduce cost and material demand, but only where the investigation supports retention. Avoid treating uncertain existing components as savings until their condition and compatibility have been established. That discipline protects both the budget and the finished building.
Handover should explain what changed beneath the surface
Receive as-built details, product information, maintenance instructions and photographs of concealed supports, insulation and barriers. The records should distinguish retained components from new work. Ask how replacement panels and flashings can be obtained, and keep any finish or batch references needed to match future repairs.
For renovation work in Greenwich, Riverside's metal cladding service describes refurbishment, bespoke flashings and coordinated facade work. A useful project discussion should connect those capabilities to your survey findings and the interfaces that need attention. The owner should finish with a clearer understanding of the building, not simply a new surface covering construction that nobody has documented.
Metal cladding can make an older building more weather-resistant, practical and visually coherent when it follows evidence about the existing fabric. Start with investigation, repair the causes of deterioration and coordinate the new envelope around its openings and supports. Discuss your renovation with Riverside to establish a metal cladding system that respects the building while addressing the reasons for upgrading it.